<-- style PDP --> 176 Wheat Lane, Kitchener - Row/Townhouse for sale for $615,000
  • sold
  • leased

176 Wheat Lane

Kitchener, ON, N2R 1R7 - Huron Park

$615,000$000000

  • Neighbourhood

    Huron Park

  • Major Intersection

  • Listed Since: 1085 day(s)

  • Last update: 447 day(s) ago

Overview

  • Property Type

    Row/Townhouse, Two Story

  • Bedrooms

    3 + 0

  • Bathrooms

    3

  • Square Feet

    1440

  • Exposure

    North

  • Total Parking

    1

  • Maintenance

    $263

  • Taxes

    $3,309.00 (2023)

  • Balcony

    n/a

Property Description

Property description for 176 Wheat Lane, Kitchener

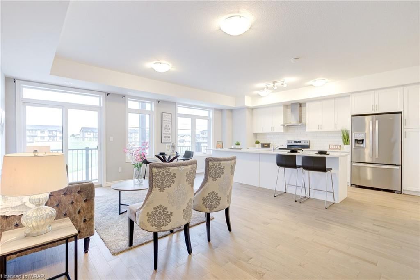
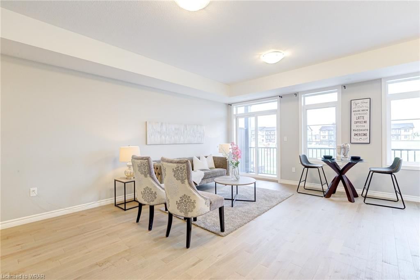
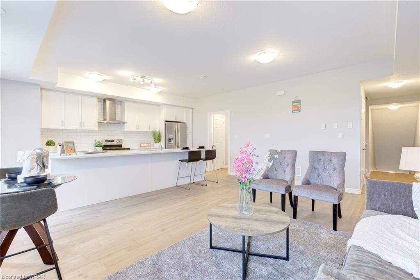
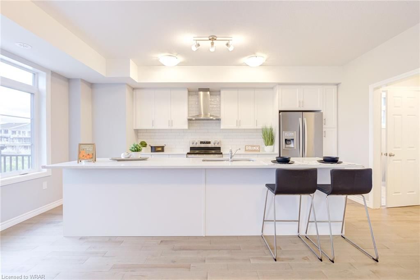
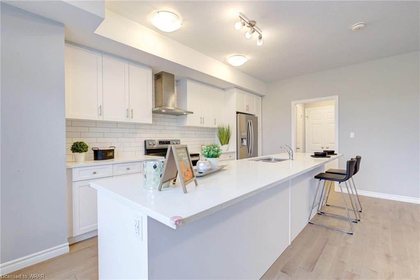
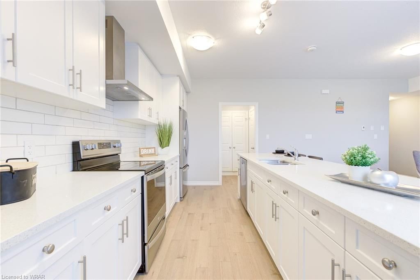
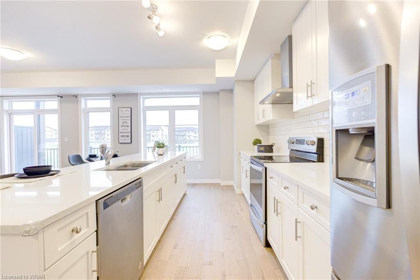
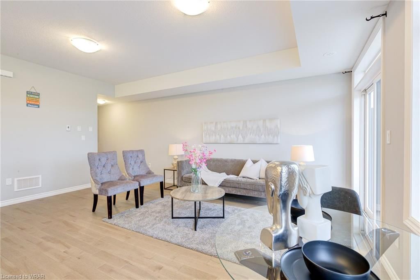
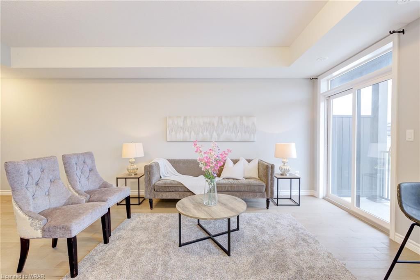
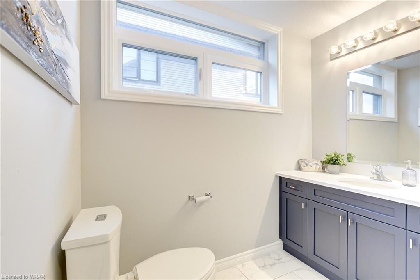
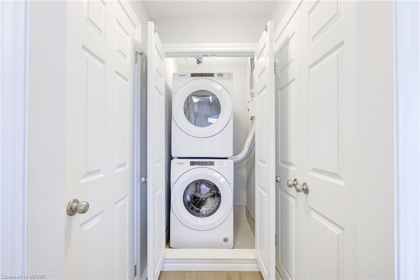
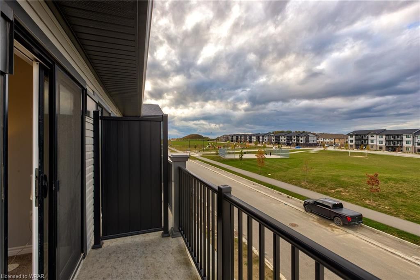
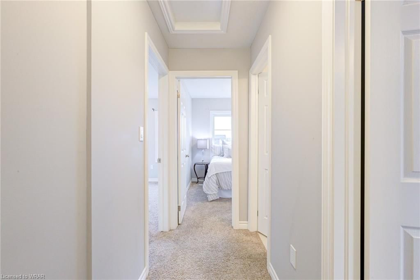
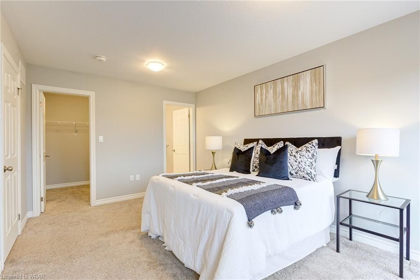
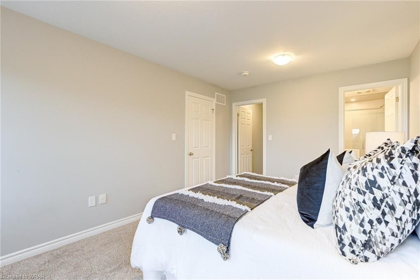
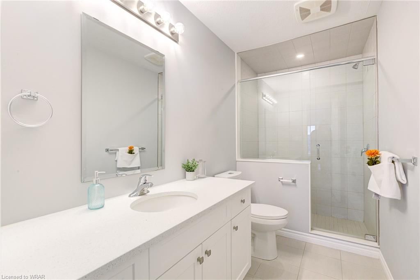
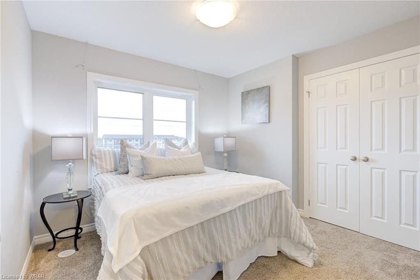
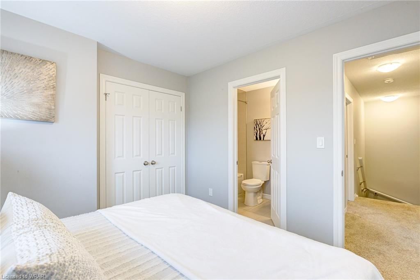
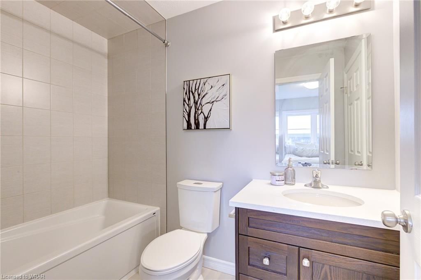
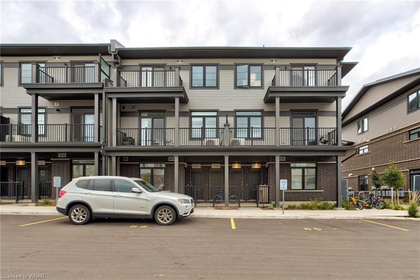
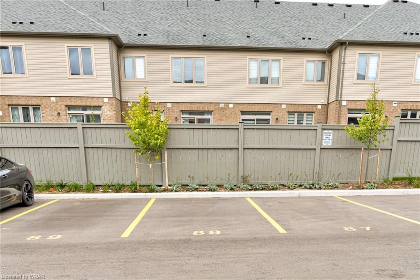
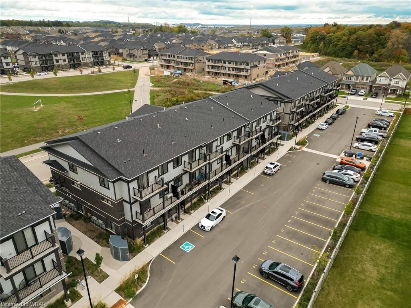
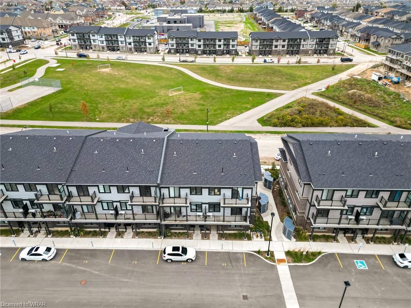
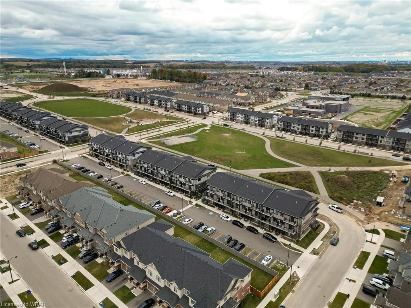
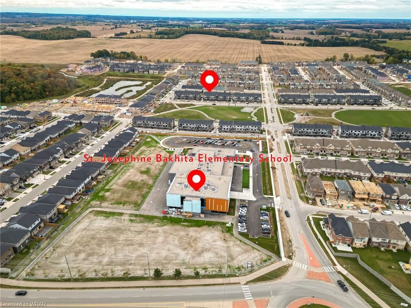
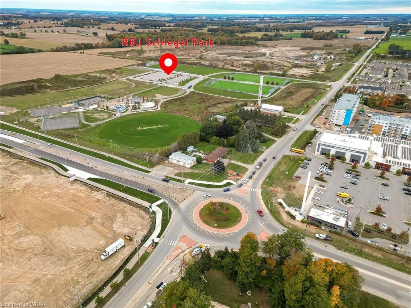
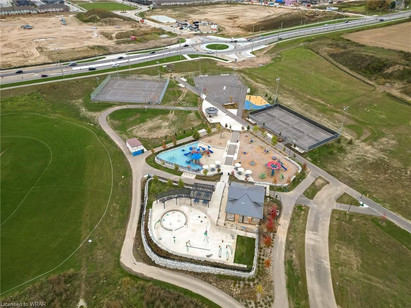
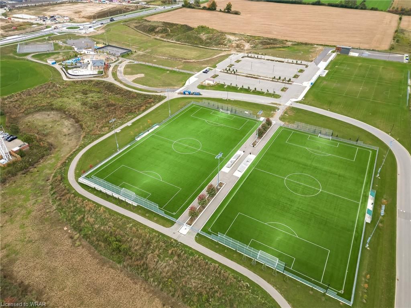
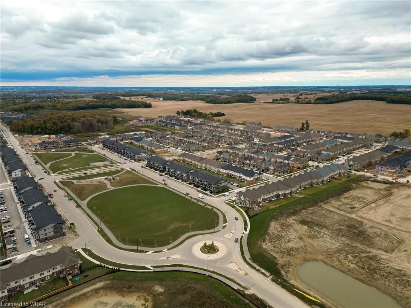
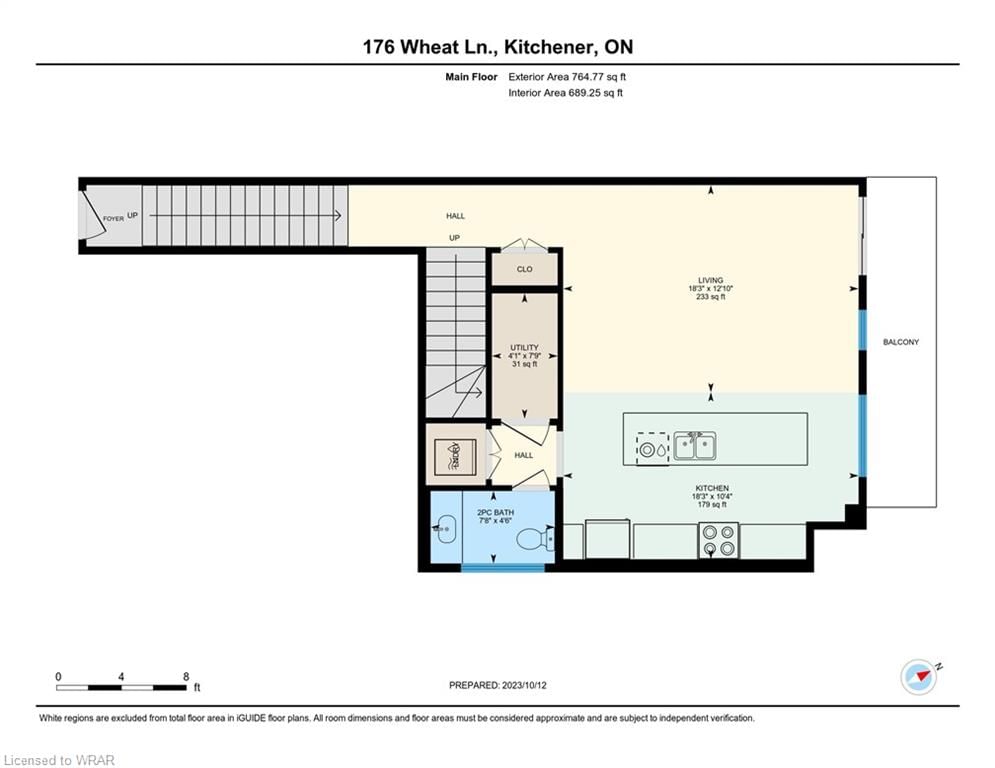
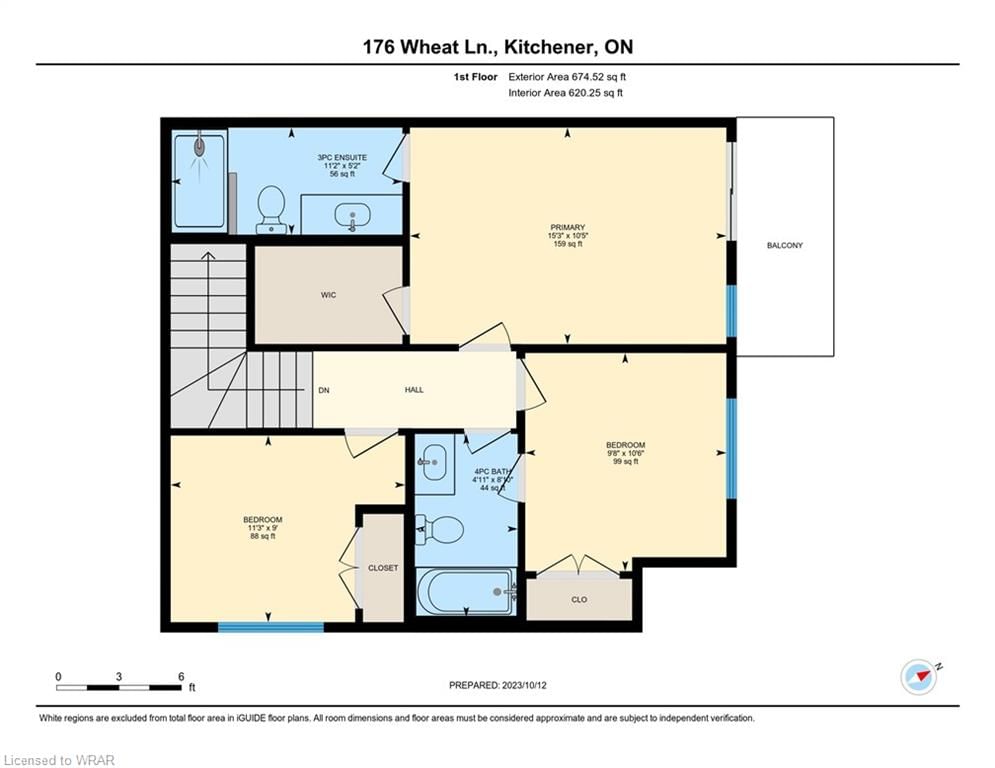
3 Beds, 3 Baths: Only 1 year young and loaded with extras, this beautiful 1440 sqft END UNIT town-home is move-in ready and shows AAA+. Featuring a bright, open concept floor plan with 3 beds, 3 baths, massive dream kitchen with oversized extended island and quartz counters, ceramic backsplash, hardwood floors, c/air, water softener, main floor laundry, large powder room, diamond collection ceramic flooring and 5 appliances. On the upper level you’ll find 3 beds + 2 baths with the spacious primary bedroom boasting a luxury en-suite with a frameless glass shower, private balcony and walk-in closet. Bedroom 2 offers a large double closet with the added convenience of a privileged access door to the main bathroom. Enjoy morning coffee or an evening cocktail on either of the two covered balconies with park/nature views. Whether a young family, professional(s) working from home, commuter, or simply someone who enjoys the vibes of a fresh new community this home is for you. Young families will appreciate the proximity to 2 brand new schools, playgrounds, shopping and parks. Fitness and outdoor enthusiasts will enjoy the many trails, nearby gyms and rec centres as well as the benefit of RBJ Schlegel Park only a few short blocks away. With over $30k worth of upgrades, this gorgeous home is easy to show and offers quick possession. Be sure to add 176 Wheat Lane to your must see list today...you won’t be disappointed.

Listed by GRAND WEST REALTY INC., BROKERAGE

  • MLS #

    40516031

  • Sq. Ft

    1440

  • Sq. Ft. Source

    MLS

  • Year Built

    2022

  • Basement

    None

  • View

    Park/Greenbelt

  • Garage

    n/a

  • Parking Type

    n/a

  • Locker

    n/a

  • Pets Permitted

    Restricted

  • Exterior

    Brick, Vinyl Siding

  • Fireplace

    n/a

  • Security

    n/a

  • Elevator

    n/a

  • Laundry Level

    n/a

  • Building Amenities

    Playground, Parking

  • Maintenance Fee Includes

    Parking

  • Property Management

    MF Property Management

  • Heat

    Forced Air, Natural Gas

  • A/C

    Central Air

  • Water

    Municipal

  • Water Supply

    n/a

  • Central Vac

    n/a

  • Cert Level

    n/a

  • Energy Cert

    n/a

  • Kitchen

    5.56 x 3.15 ft Main level

  • Living Room

    5.56 x 3.91 ft Main level

  • Bathroom

    false Main level

    2-Piece

  • Utility Room

    2.36 x 1.24 ft Main level

  • Bedroom Primary

    4.65 x 3.17 ft Second level

  • Bedroom

    3.43 x 2.74 ft Second level

  • Bedroom

    2.95 x 3.20 ft Second level

  • Bathroom

    2.69 x 1.50 ft Second level

    4-Piece

Thinking of Selling?

Find Out Your Home’s Value in Today’s Market!

No Email or Signup is required to view your home estimate.

estimate your home value

Contact Manoj Kukreja

Sales Representative,
Century 21 People’s Choice Realty Inc.,
Brokerage
(647) 576 - 2100

Manoj profile avatar

Property History

Property history for 176 Wheat Lane, Kitchener

This property has been sold 4 times before. Create your free account to explore sold prices, detailed property history, and more insider data.

Sign In / Register

Mortgage Calculator

This data is for informational purposes only.

Mortgage Payment per month

Principal Amount

Interest

Total Payable

Amortization

Amortization

Closing Cost Calculator

This data is for informational purposes only.

Closing Cost Total for this property

Total Cash flow for purchasing this property

Down Payment(%)*
Additional information

Provincial Land Transfer Tax

Ontario Land Transfer Tax Rebate

Toronto Land Transfer Tax

Toronto Land Transfer Tax Rebate

PST on CMHC Insurance Premium

Lawyer Fees

$2,825

Government Registration Fee's

$164

Title Insurance

Closing Cost Total

Total Cash flow for purchasing this property

Provincial Land Transfer Tax

Ontario Land Transfer Tax Rebate

Toronto Land Transfer Tax

Toronto Land Transfer Tax Rebate

PST on CMHC Insurance Premium

Lawyer Fees

$2,825

Government Registarion Fee's

$164

Title Insurance

Down Payment(%)*

* A down payment of less than 20% is permitted only for first-time home buyers purchasing their principal residence. The minimum down payment required is 5% for the portion of the purchase price up to $500,000, and 10% for the portion between $500,000 and $1,500,000. For properties priced over $1,500,000, a minimum down payment of 20% is required.

Thinking of Selling?

Find Out Your Home’s Value in Today’s Market!

No Email or Signup is required to view your home estimate.

estimate your home value

Contact Manoj Kukreja

Sales Representative, Century 21 People’s Choice Realty Inc., Brokerage
(647) 576 - 2100

Manoj profile avatar

Recent Sold Listings in Huron Park, Kitchener

Popular Cities